Full height · veined surface · detail
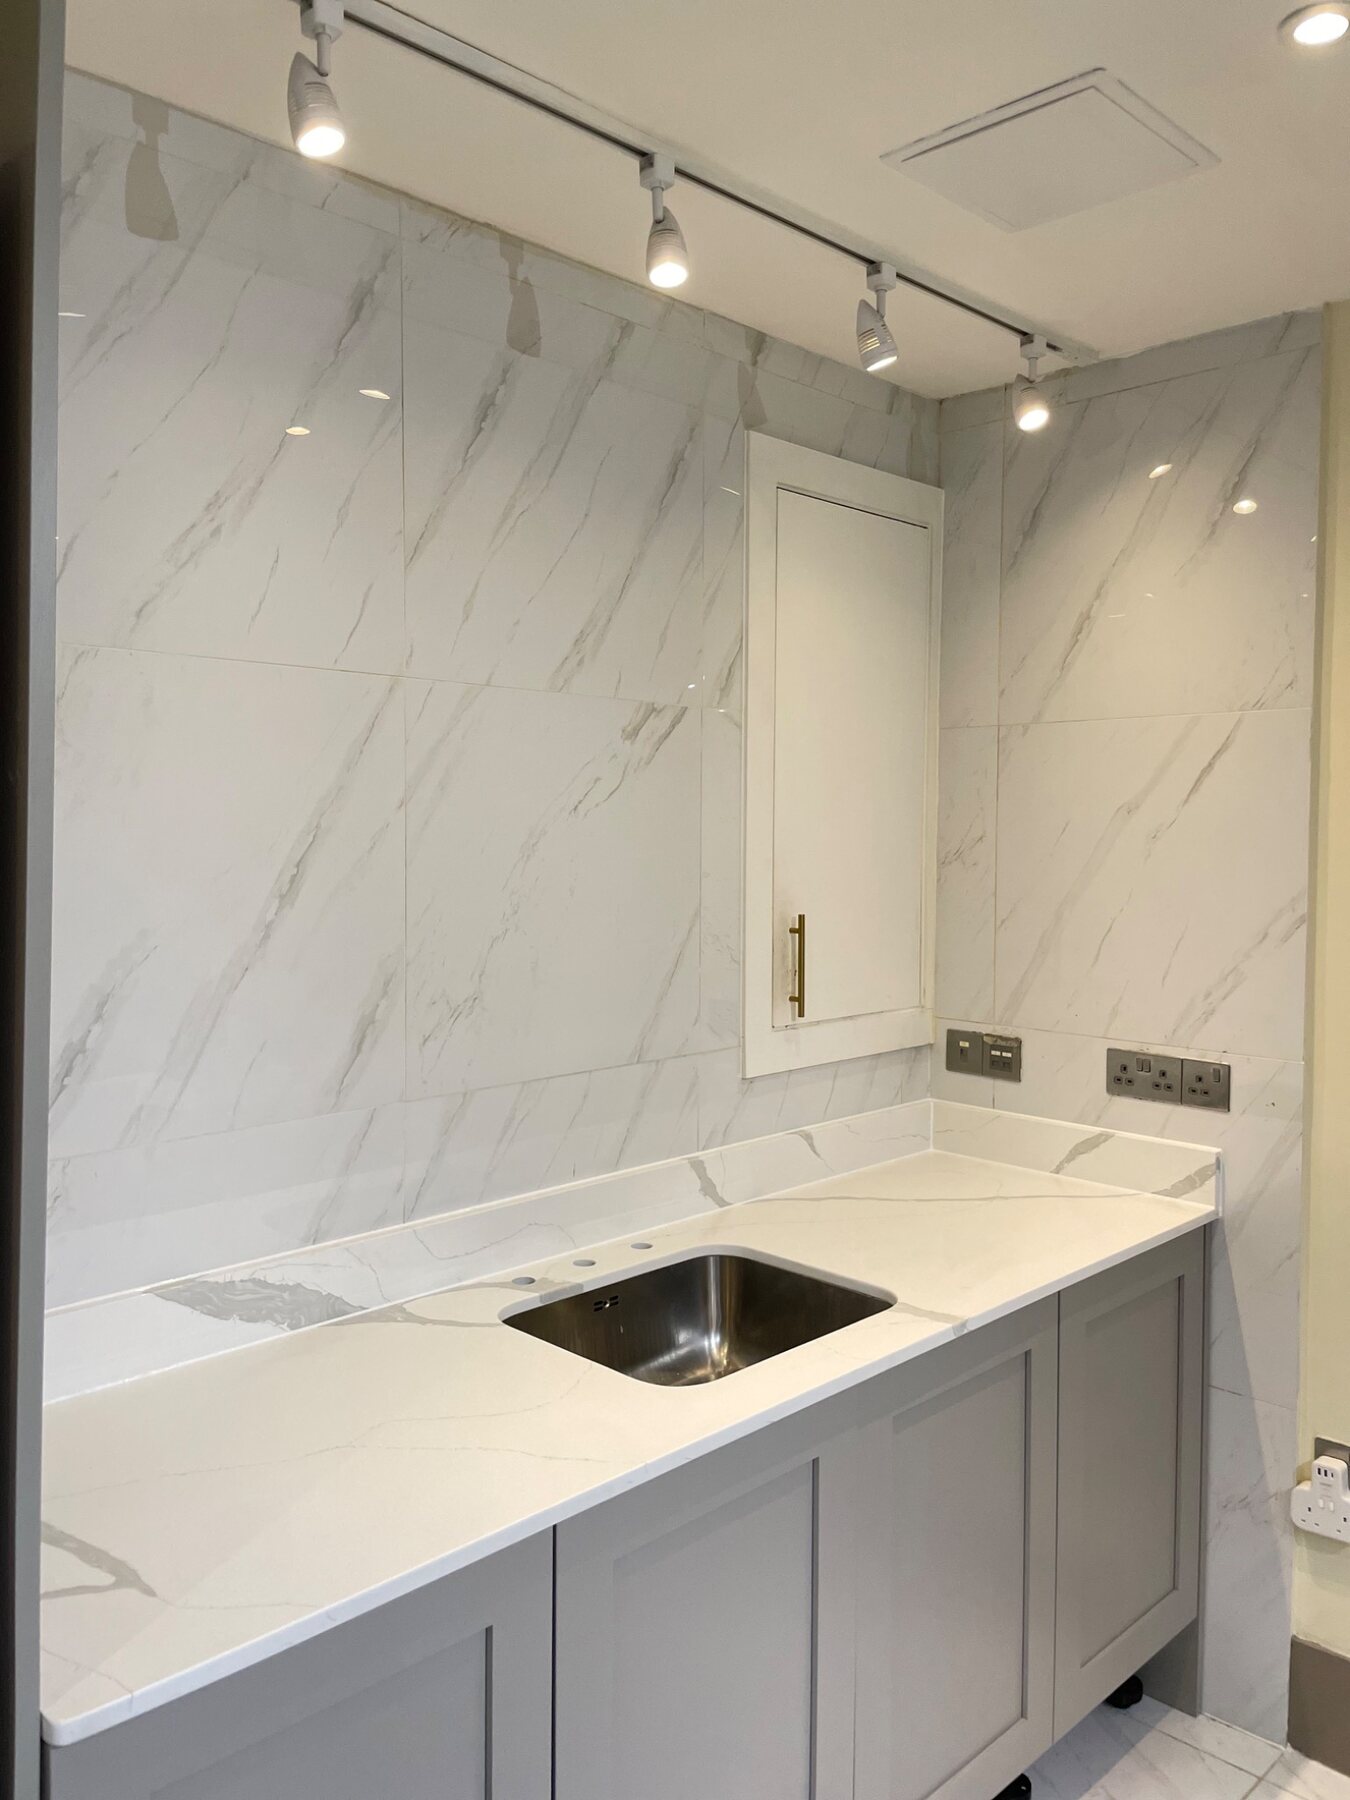
Veined Stone Splashback
Explore photographs of the kitchen, fitted surfaces and finishing details from this installation.
01 What the photographs show
A documented
transformation.
This sequence shows the wall before fitting, the completed full-height stone splashback and a closer view of the visible veining. Socket openings and the relationship between worktop and wall panel can be seen in the photographs.
02 Image sequence
Before, during
and after.
03 Continue planning
Explore related
services.
Discuss your project
Request a free
quotation.
Send your plans, approximate measurements and postcode. We will ask for any missing details before confirming the quotation.