Initial information
Send plans, dimensions, photographs, material preference and postcode.
Template · Fabricate · Fit
Our installation service covers the steps between an initial plan and a finished surface: checking the layout, templating accurately, fabricating each piece, planning access and fitting the worktop with careful attention to joins, cut-outs and edges.
Practical guidance
Before templating, base cabinets need to be fixed, level and in their final positions. Have the sink, hob and tap specifications ready, and tell us about stairs, lifts or restricted parking. We will discuss the fitting sequence and any old worktop removal with your quotation.
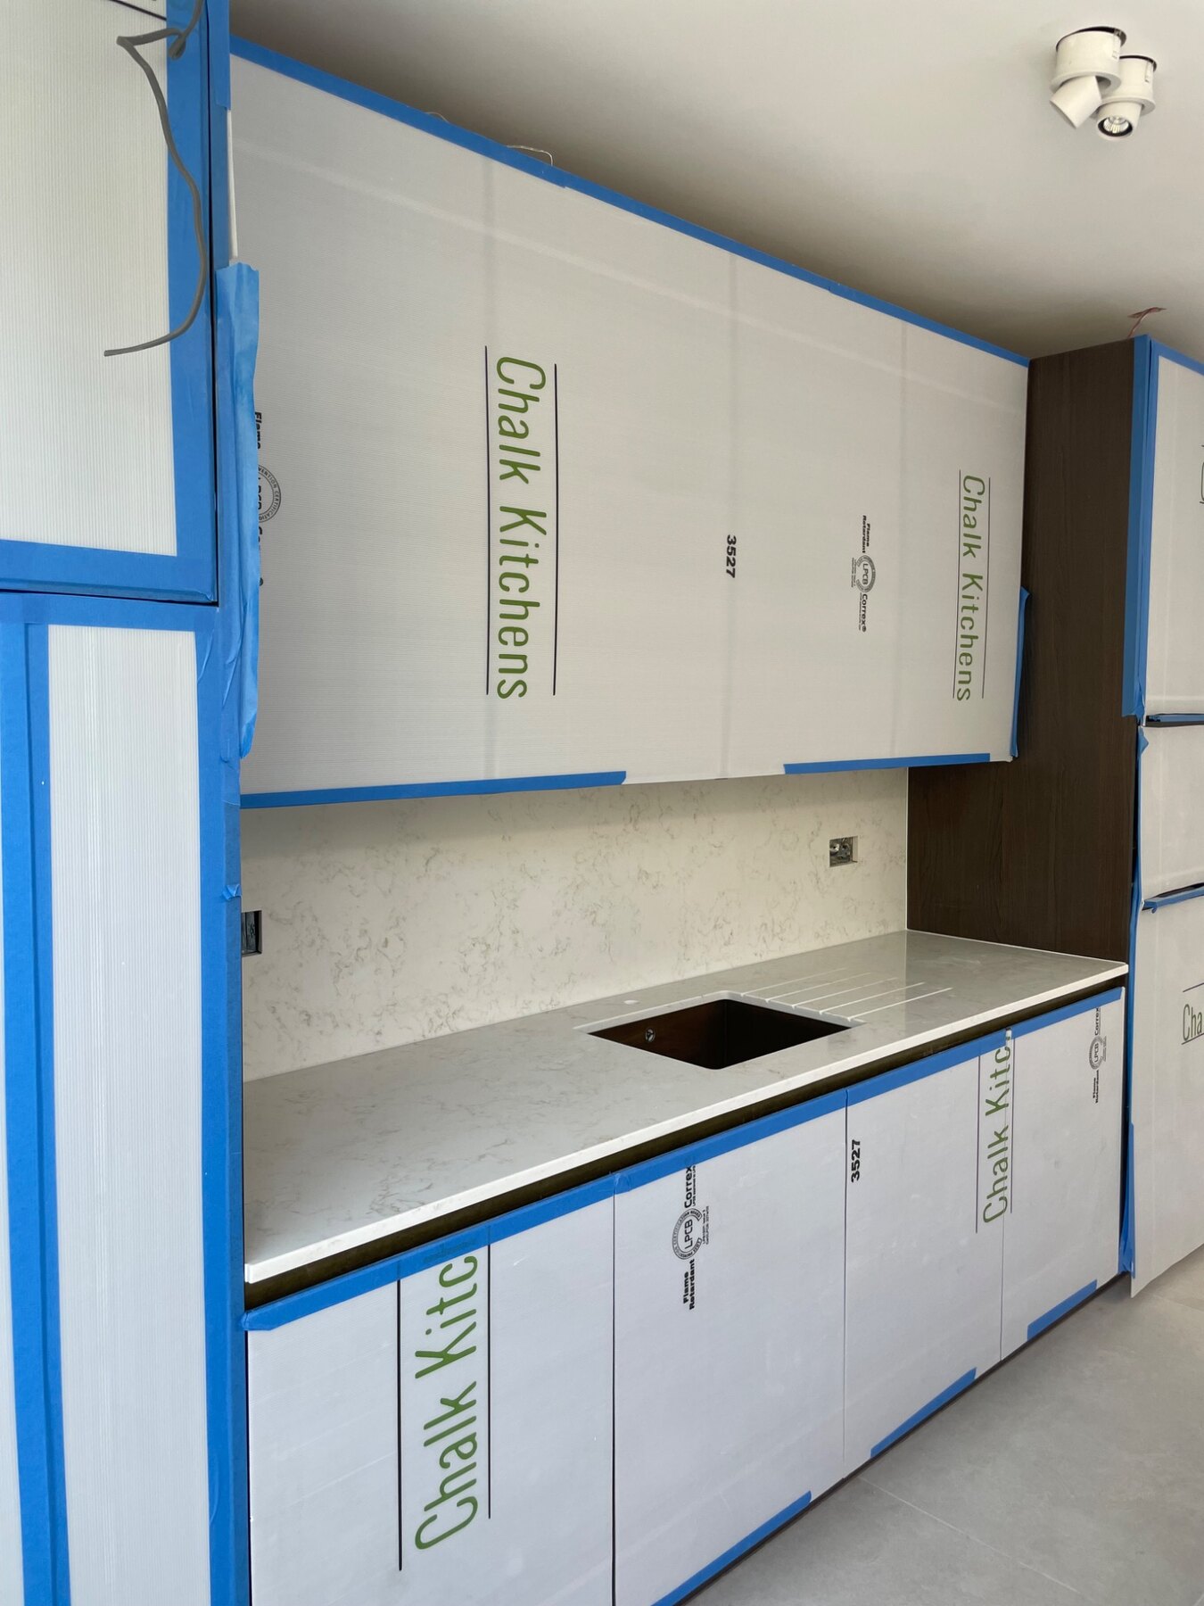
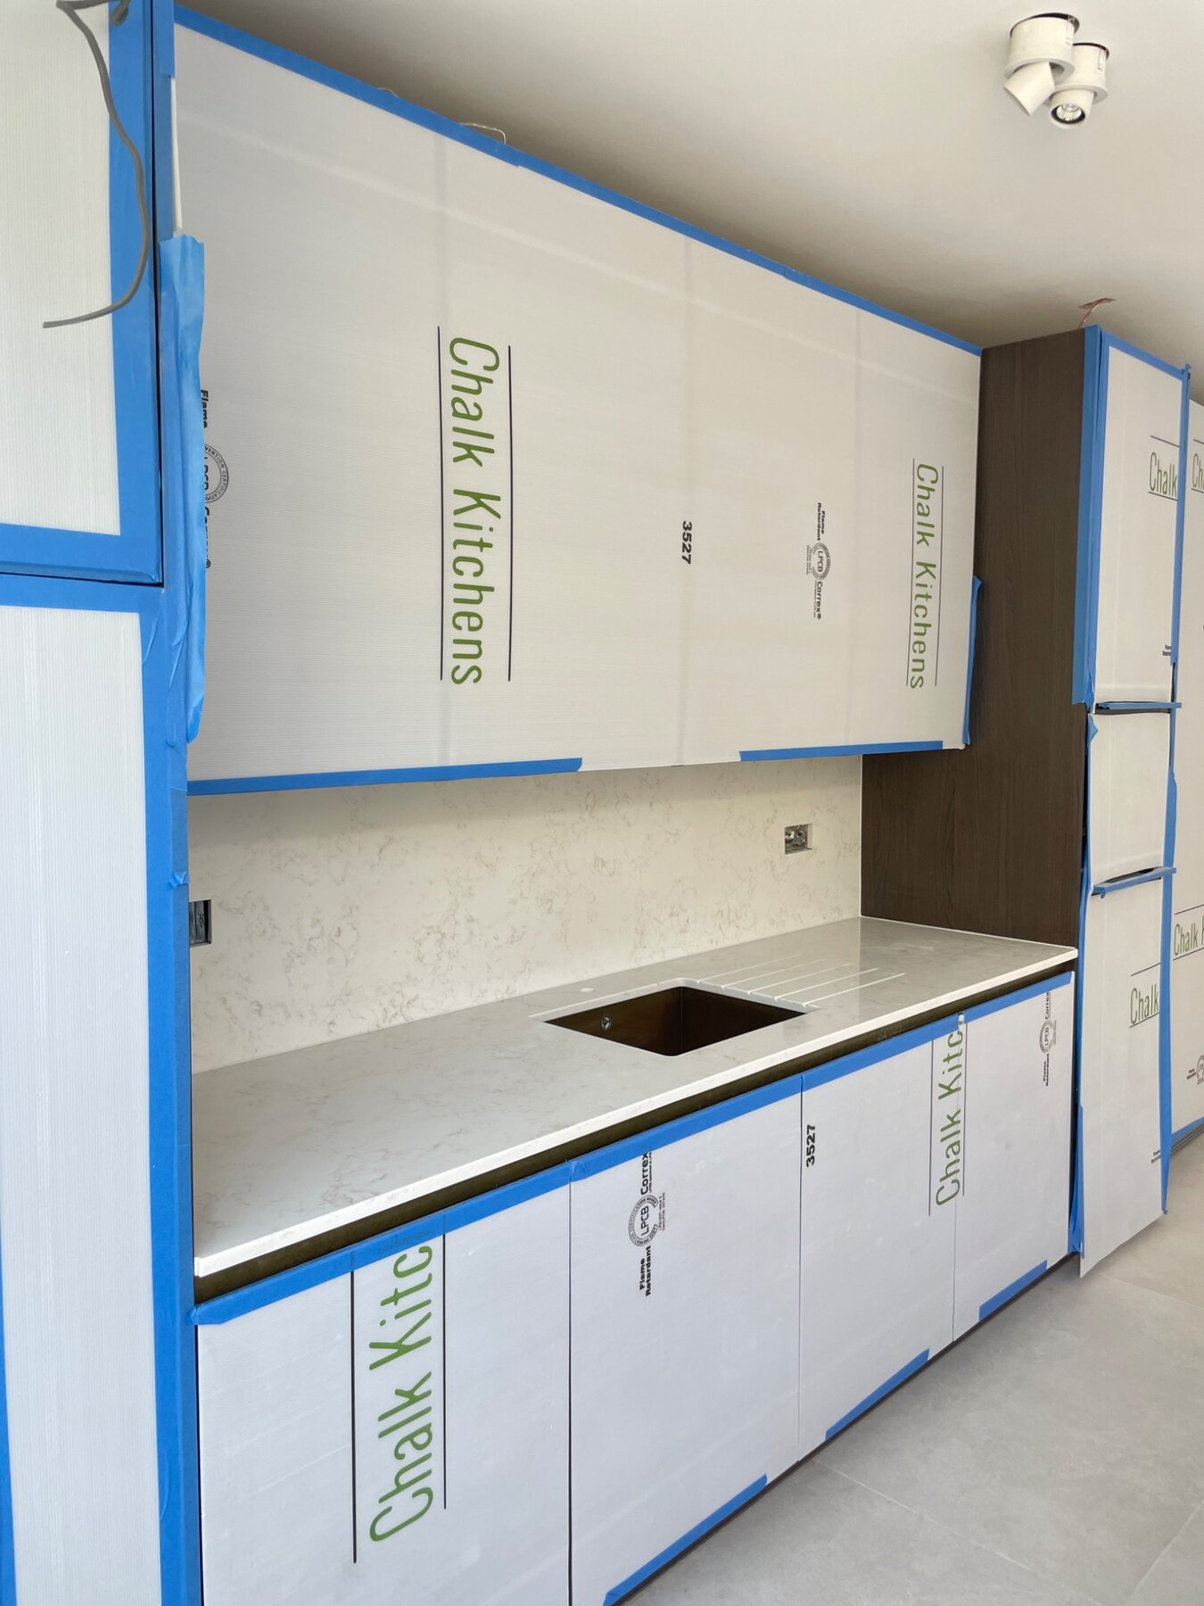
Explore our work: Follow a worktop fitting project · See a compact kitchen installation.
Before you choose
Send plans, dimensions, photographs, material preference and postcode.
We record the final dimensions, cut-outs, angles, overhangs and agreed edge details.
The selected slabs are cut and finished to the approved template.
Piece sizes, access, parking, stairs and handling are considered before fitting.
Worktops are positioned, joined and checked around cabinets, walls, sinks and hobs.
Upstands, splashbacks and agreed finishing work are completed or coordinated.
Useful answers
Timing depends on material availability, fabrication requirements and the confirmed schedule. We will discuss timing with your quotation.
Sinks, hobs, taps and accessories should be available or precisely specified before templating.
Access, lifts, stairs, parking and the size of each piece must be reviewed before fabrication.
Yes. Upstands and full-height panels can be included where suitable for the layout and chosen material.
Yes, these postcode districts are within our service area. Send your full postcode, kitchen plan and access details when requesting a quotation so we can discuss templating and fitting.
Free quotation
Send your plan, approximate measurements, preferred material and postcode. We will discuss the next step and prepare a tailored quotation.